Save
Ask
Tour
Hide
Share
$640,000
10 Days On Site

26 Michael Road
Randolph, MA 02368

For Sale|Single Family Residence|Active
3
Beds
2
Total Baths
2
Full Baths
1,312
SqFt
$488
/SqFt
1960
Built
County:
Norfolk
26 Michael Road26 Michael Road26 Michael Road26 Michael Road
Save
Ask
Tour
Hide
Share

Mortgage Calculator

Monthly Payment (Est.)

Enter an interest rate to see your estimated monthly payment.
Calculator powered by Showcase IDX, a Constellation1 Company. Copyright ©2026 Information is deemed reliable but not guaranteed.

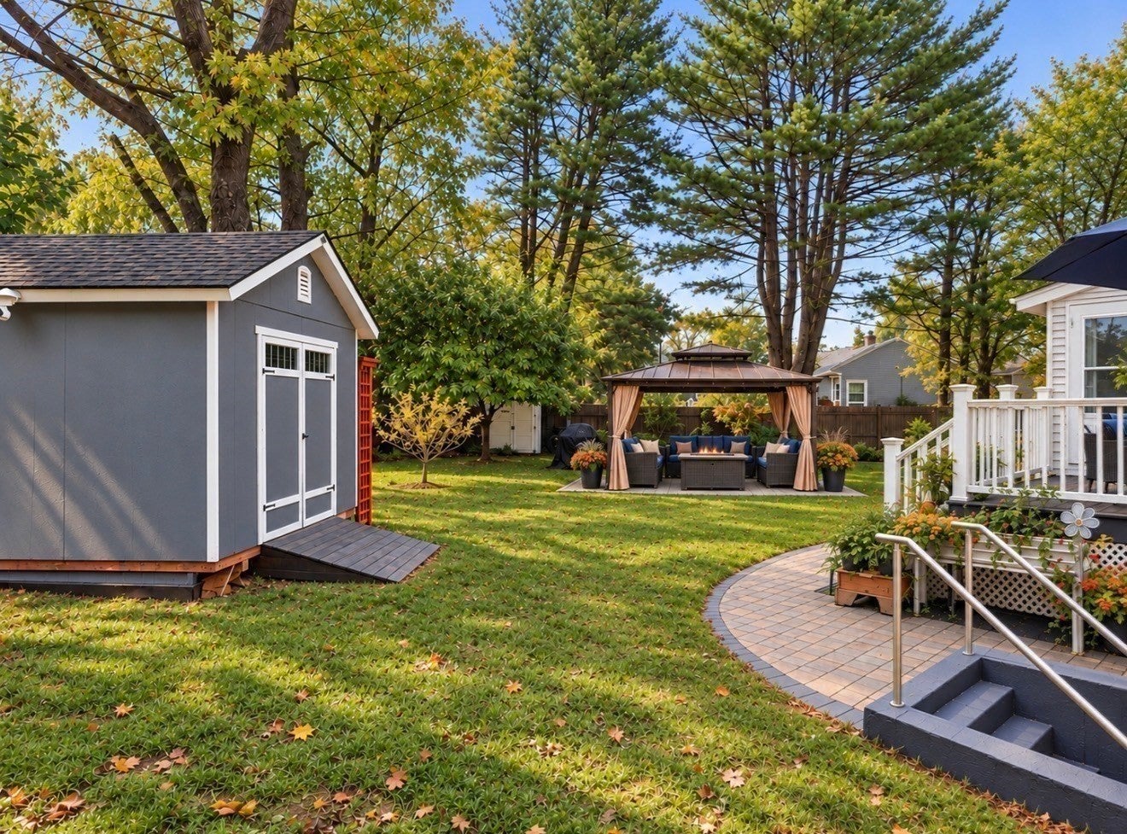
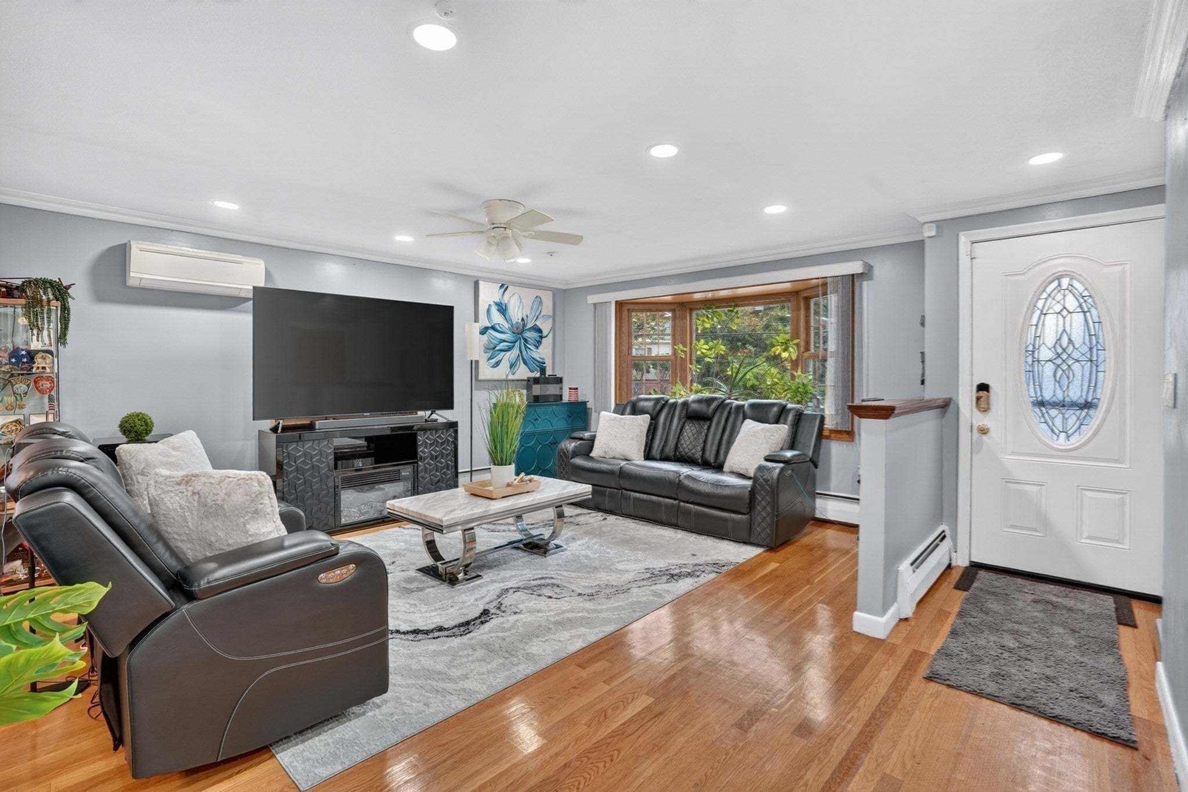
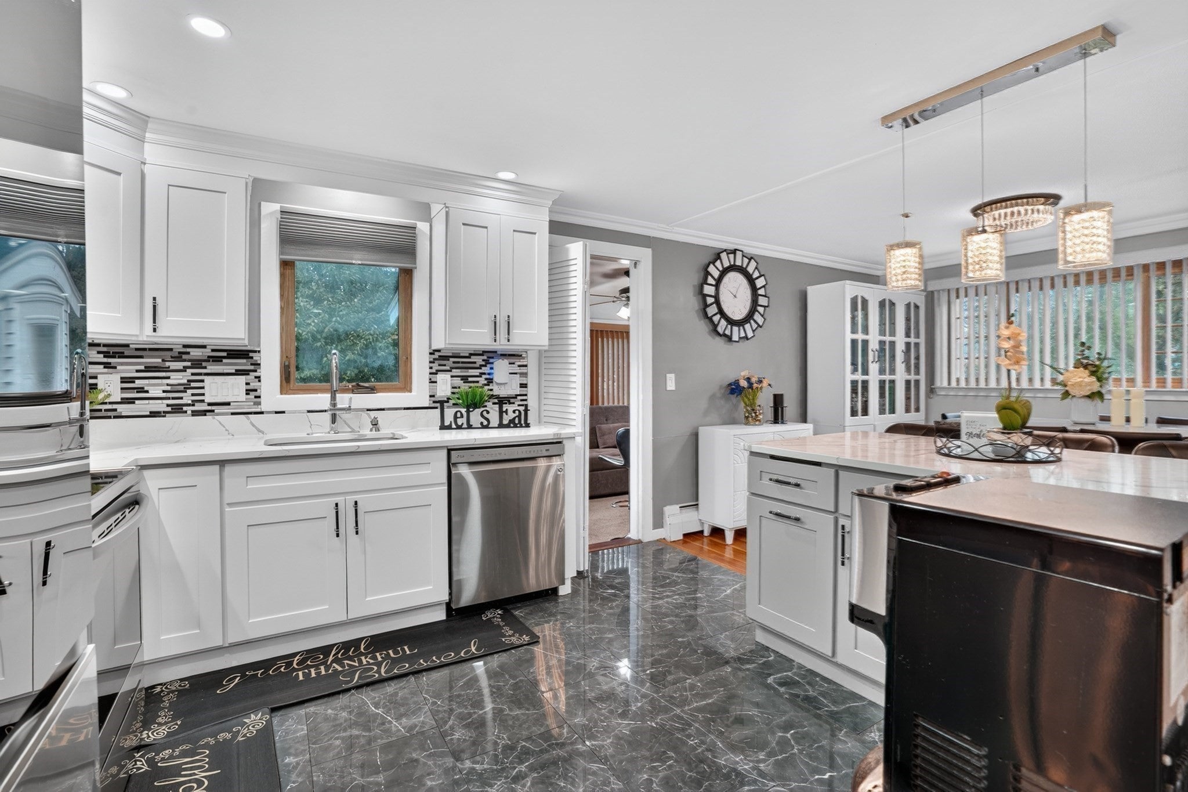
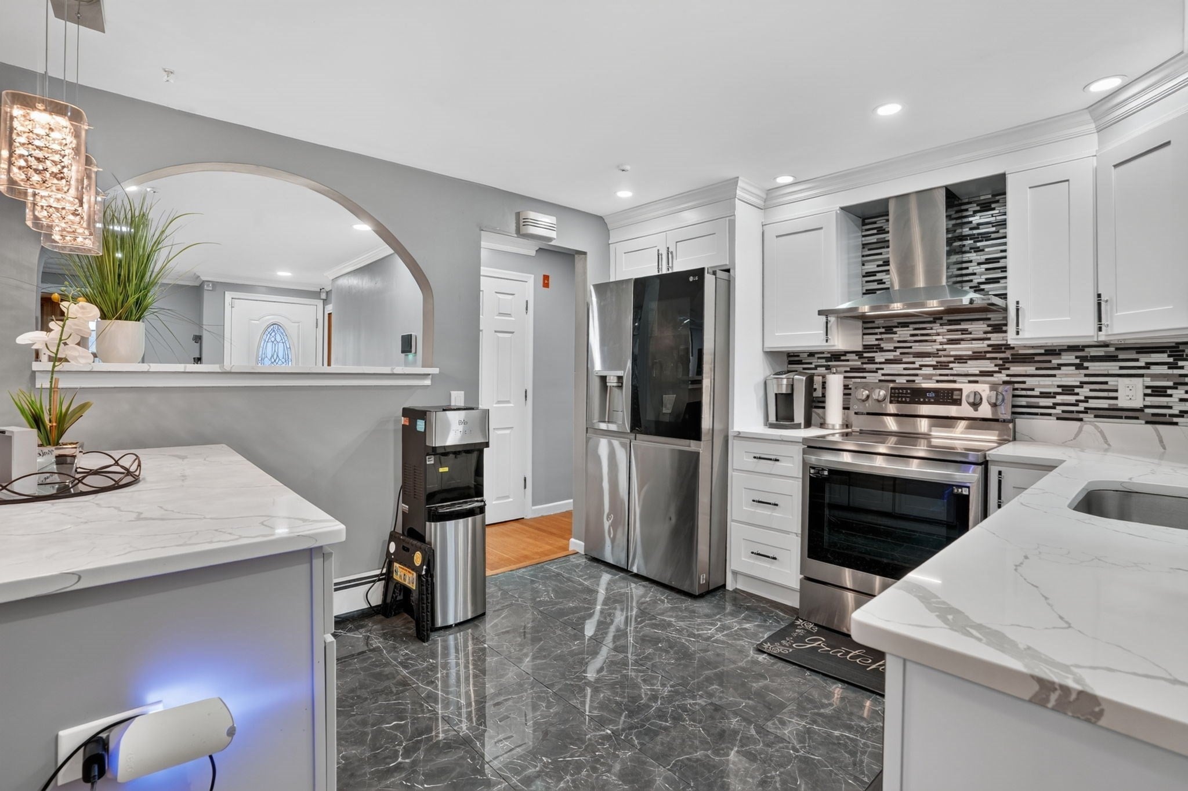
Move-in ready with many major-ticket updates already completed, this well-maintained Randolph raised ranch offers the space, comfort, and flexibility today’s buyers are looking for. The main level features 3 bedrooms, hardwood flooring, comfortable living and dining areas, a functional kitchen, and a versatile bonus room that works beautifully as a home office, den, sitting room, or flex space. The finished walk-out lower level adds even more living options with an additional bedroom, full bath, and spacious family room ideal for guests, a home gym, recreation space, or extended living. Buyers will appreciate the added peace of mind that comes with a young roof, mini-split heating and cooling system less than 8 years old in addition to the oil furnace, a water purification system, and a fully foam-insulated attic. The outdoor spaces are just as inviting, with pavers in both the front and backyard, a fenced yard, mature fruit trees, established garden area, patio, and pergola perfect for entertaining, gardening, or relaxing outdoors. A paved driveway provides parking for up to five vehicles. A great opportunity for buyers seeking updated systems, flexible living space, and a home they can move into and enjoy from day one.

Save
Ask
Tour
Hide
Share
Listing Snapshot
Price 
$640,000
Days On Site 
10 Days
Bedrooms 
3
Inside Area (SqFt) 
1,312 sqft
Total Baths 
2
Full Baths 
2
Partial Baths 
N/A
Lot Size 
0.3 Acres
Year Built 
1960
MLS® Number 
73587119
Status 
Active
Property Tax 
$5,960
HOA/Condo/Coop Fees 
N/A
Sq Ft Source 
Public Records
Friends & Family
Recent Activity
6 days agoListing updated with changes from the MLS®
a week agoListing first seen on site
General Features
Acres 
0.3
Foundation 
Concrete Perimeter
Parking 
PavedOff Street
Parking Spaces 
5
Property Sub Type 
Single Family Residence
Security 
Security System
Sewer 
Public Sewer
SqFt Above 
1312
SqFt Below 
780
SqFt Total 
1312
Style 
Ranch
Water Source 
Public
Zoning 
RH
Interior Features
Appliances 
Electric Water HeaterRangeDishwasherDisposalMicrowaveENERGY STAR Qualified RefrigeratorENERGY STAR Qualified DryerENERGY STAR Qualified DishwasherENERGY STAR Qualified Washer
Basement 
FullFinishedWalk-Out AccessInterior Entry
Cooling 
DuctlessCeiling Fan(s)
Electric 
220 Volts
Flooring 
WoodTile
Heating 
OilDuctless
Interior 
Ceiling Fan(s)Master Downstairs
Laundry Features 
In Basement
Bathroom 1 
Level - First
Bathroom 2 
Level - Basement
Bedroom 2 
Dimensions - 12x12Level - FirstArea - 144
Bedroom 3 
Dimensions - 11x10Level - FirstArea - 110
Bedroom 4 
Dimensions - 11x10Level - BasementArea - 110
Dining Room 
Dimensions - 11x11Level - FirstArea - 121
Family Room 
Dimensions - 26x34Level - BasementArea - 884
Kitchen 
Dimensions - 12x11Level - FirstArea - 132
Living Room 
Dimensions - 16x14Level - FirstArea - 224
Master Bedroom 
Dimensions - 13x12Level - FirstArea - 156
Save
Ask
Tour
Hide
Share
Exterior Features
Construction Details 
Stone
Exterior 
Rain GuttersGarden
Fencing 
Fenced
Patio And Porch 
Patio
Roof 
Shingle
Community Features
Community Features 
ParkSidewalks
Financing Terms Available 
Contract
Roads 
Paved
Schools
School District
Unknown
Elementary School
Donovan School
Middle School
Randolph Community
High School
Randolph High School
Listing courtesy of Tanisha Salmon of Keller Williams Realty


The property listing data and information, or the Images, set forth herein were provided to MLS Property Information Network, Inc. from third party sources, including sellers, lessors, landlords, and public records, and were compiled by MLS Property Information Network, Inc. The property listing data and information, and the Images, are for the personal, non-commercial use of consumers having a good faith interest in purchasing, leasing or renting listed properties of the type displayed to them and may not be used for any purpose other than to identify prospective properties which such consumers may have a good faith interest in purchasing, leasing or renting. MLS Property Information Network, Inc. and its subscribers disclaim any and all representations and warranties as to the accuracy of the property listing data and information, or as to the accuracy of any of the Images, set forth herein.

Last checked 2026-10-16 06:06 PM UTC

Neighborhood & Commute
Source: Walkscore
Save
Ask
Tour
Hide
Share